01733 300686
4.9 Google
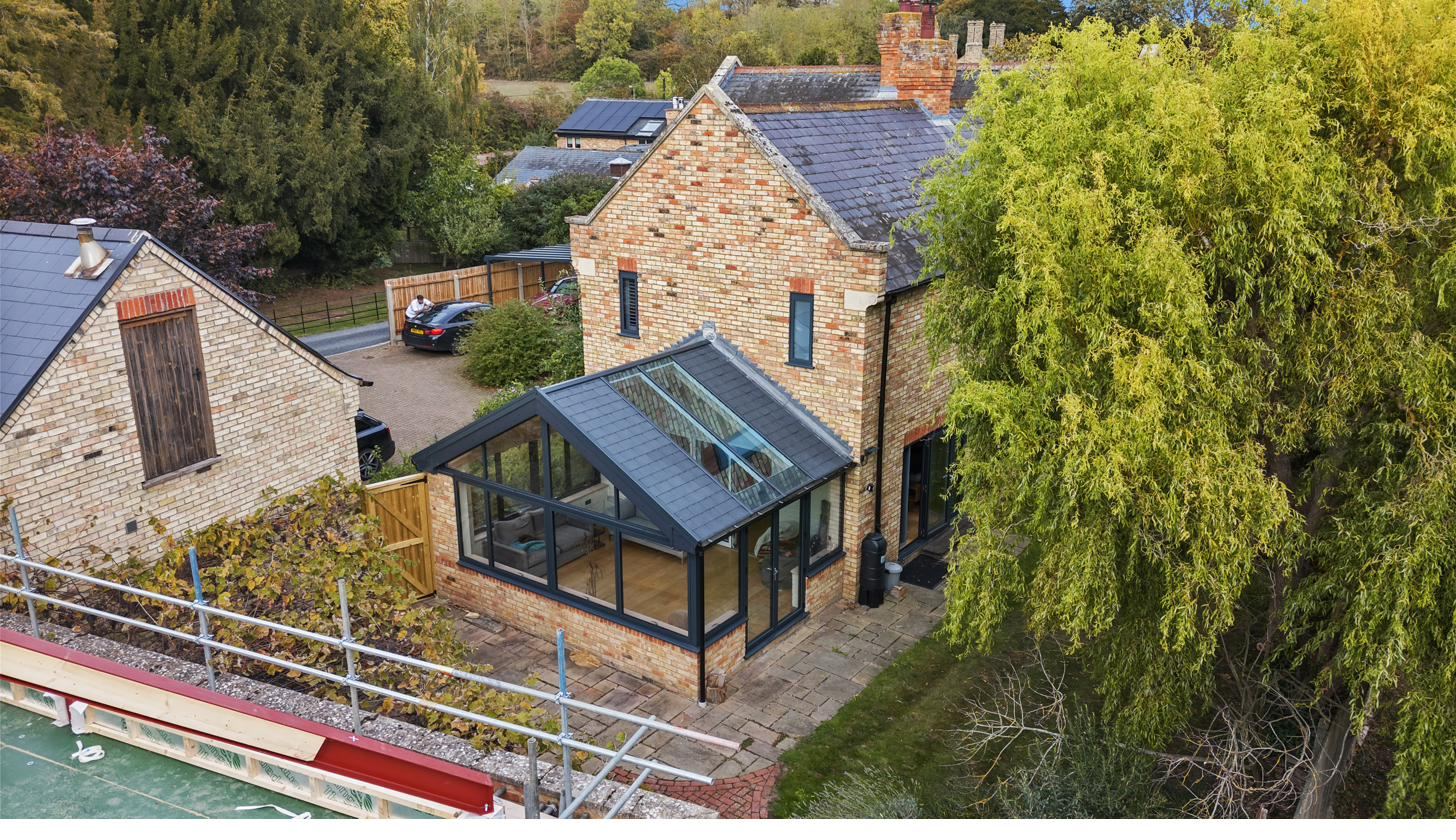
Aerial view of a glazed conservatory extension on a Cambridgeshire cottage by Custom Choice

Conservatories.With Ultraframe roof systems.

Bespoke conservatories fitted across Peterborough, Cambridgeshire and the Fens. Edwardian, Victorian, lean-to and P-shape configurations with warm tiled, glass and roof-lantern Ultraframe systems — designed to match your house, built by our own team end-to-end, signed off with full Building Regs.

5-star on Google

2,000+

Homes fitted since 2016

FENSA

Registered installer

10-Year Guarantee

Product + workmanship, insurance-backed

Made in Britain

Designed and built in the UK

Honest Quoting

No commission, no pressure, no surprises

FENSA Registered

Every install fully certified

About conservatories

A proper room, not a glazed box.

Modern conservatories have moved on from the polycarbonate-roofed boxes of the 1990s. Self-cleaning solar-control glass, engineered Ultraframe roof systems, triple glazing and warm-roof construction mean a Custom Choice conservatory is a real room — comfortable year-round, indistinguishable in thermal performance from the rest of the house, and built to last 30+ years. Designed around your property, built by our own team, signed off with full Building Regs.

Looking for something more substantial? See our orangeries →

Design-led from day one

Free design visit before any quoting. We sketch options on the kitchen table, talk through Building Regs, and only quote once we know the brief.

Built by the same team

Footings, brickwork, structural steels, roof, glazing, electrics, plastering. No subcontracted sub-trades — our team manages the full build end-to-end.

Premium brands

Ultraframe roof systems, with side glazing matched to the windows we install elsewhere on the house — Residence Collection, Cortizo, Origin. The extension reads as part of the home.

Signed off and certified

Planning advice if needed, Building Regs application, structural calcs, certificate of completion. You get the paperwork to match the build.

The styles

Edwardian, Victorian, Lean-to, P-shape.

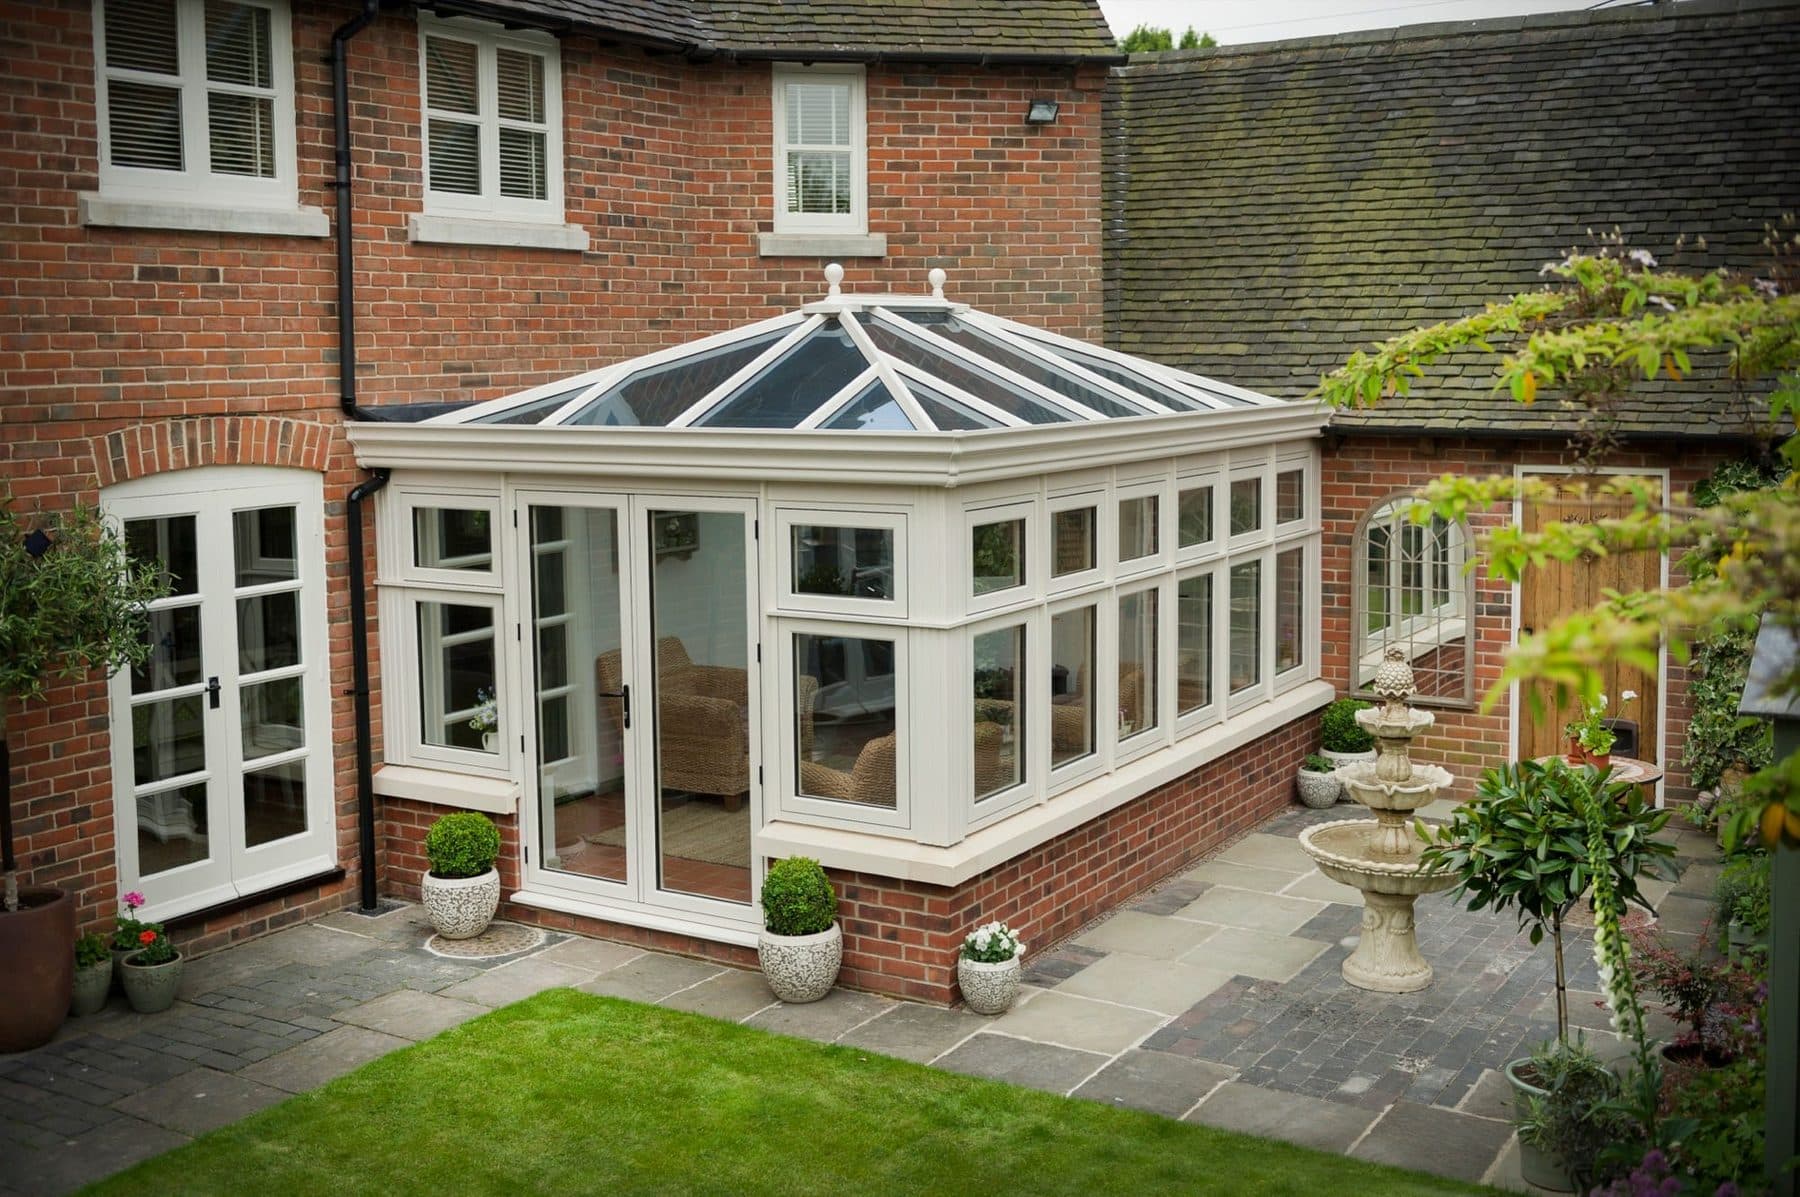
White Edwardian conservatory with glazed pyramid roof on a red brick country home
Edwardian

Edwardian

Square footprint, maximum floor area

A clean, square-fronted footprint with a pyramid-shaped glazed roof. Maximises usable floor space inside the conservatory for its overall size, which is why it remains the most-specified style in Peterborough. Suits Edwardian and contemporary properties equally well, and works on most rear elevations without obstructing existing window views.

  • Square front, pyramid glazed roof
  • Maximises usable floor space
  • Suits most rear elevations
  • Available 3m × 3m up to 6m × 6m+
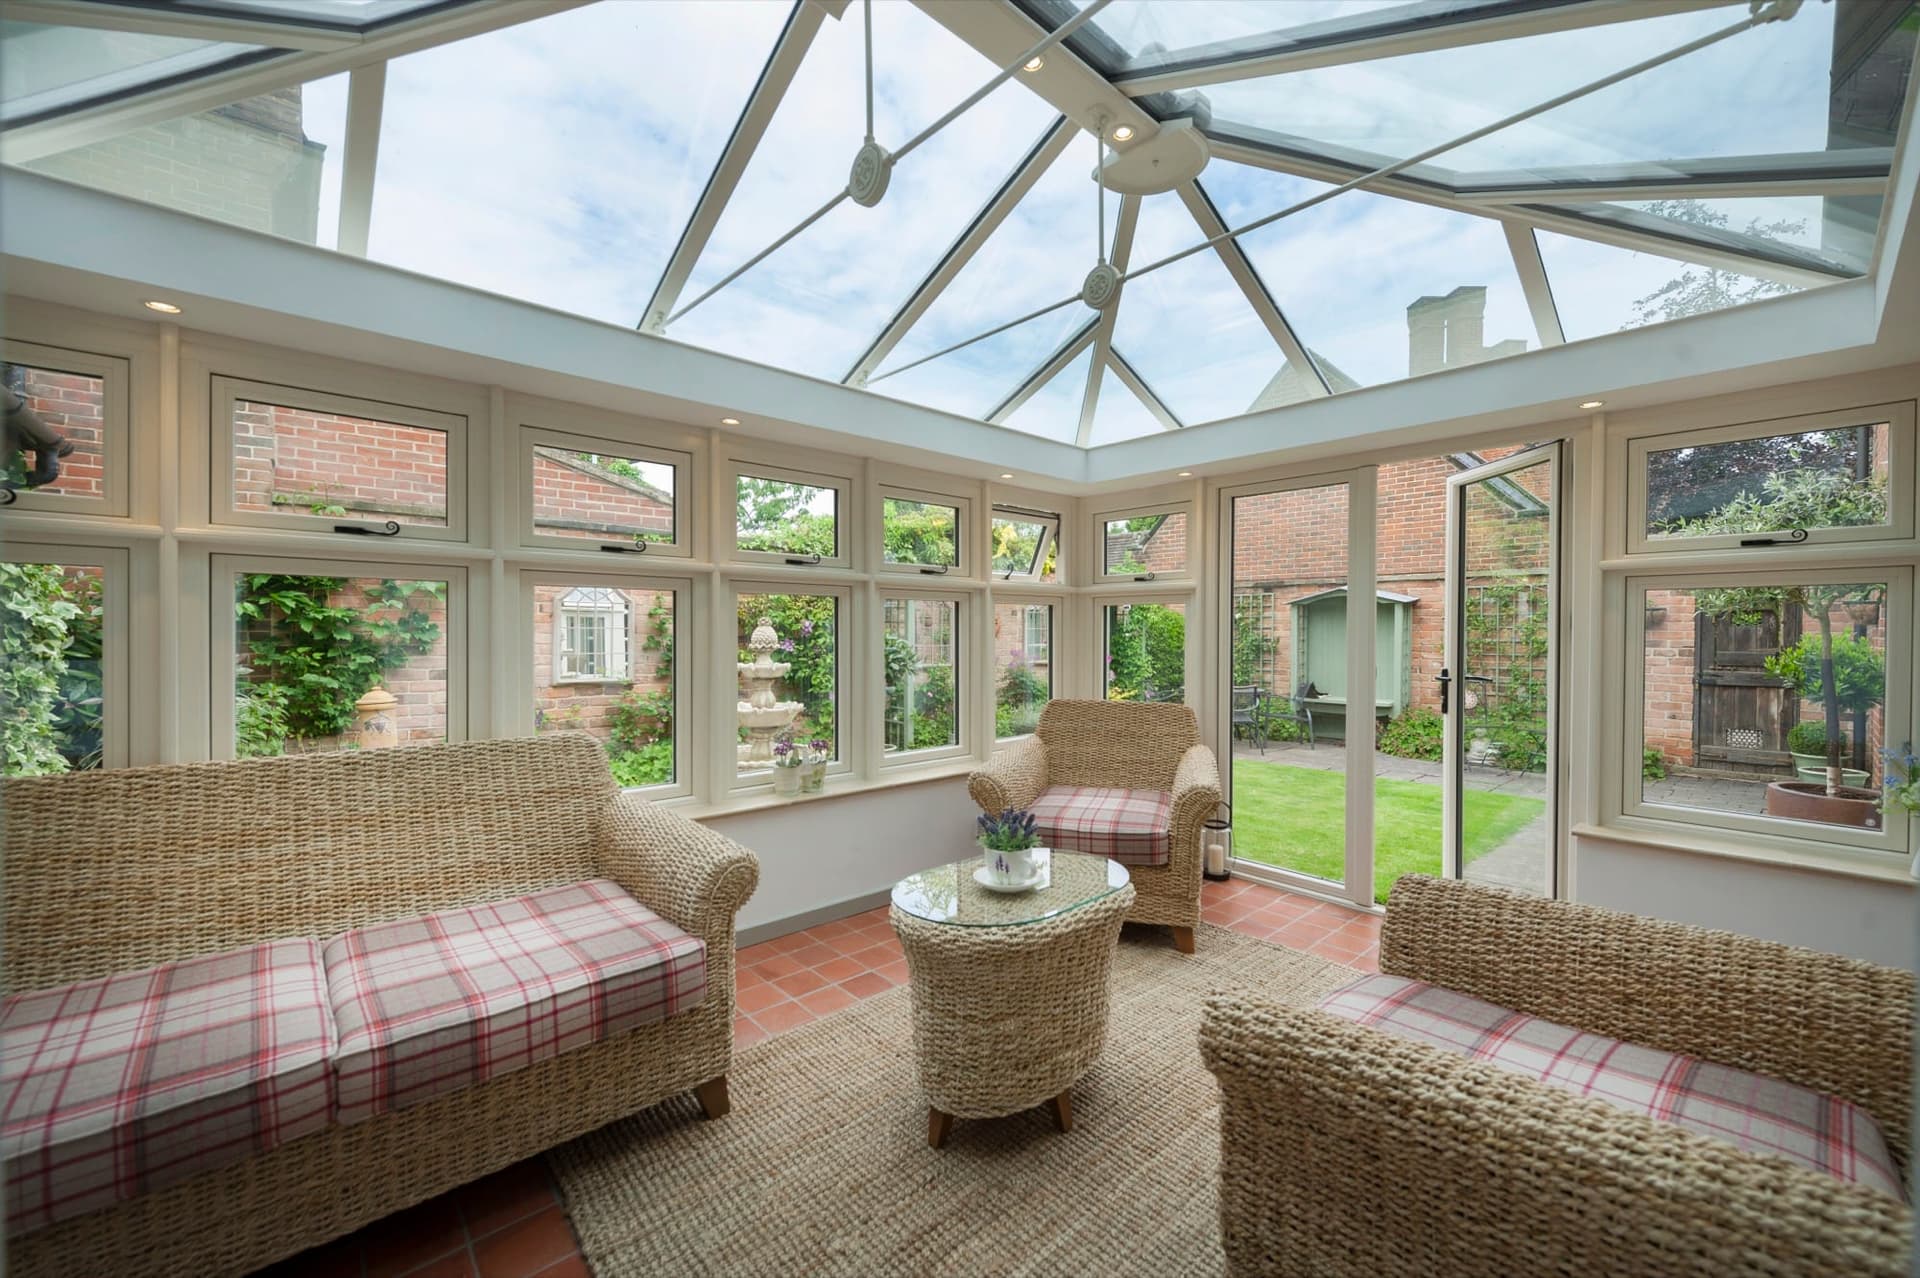
Victorian conservatory interior with bay-fronted glazing and traditional ridge roof
Victorian

Victorian

Bay-fronted, period elegance

A characterful bay-fronted footprint — typically 3 or 5 facets — with a ridge-and-finial glazed roof. Adds an ornate period feel that suits Victorian and Edwardian houses, and brick-built barn conversions. The faceted front gives more natural light and a wider garden view than a square-fronted design of comparable size.

  • 3-facet or 5-facet bay front
  • Ridge & finial glazed roof
  • Suits period & conservation properties
  • Wide panoramic garden view
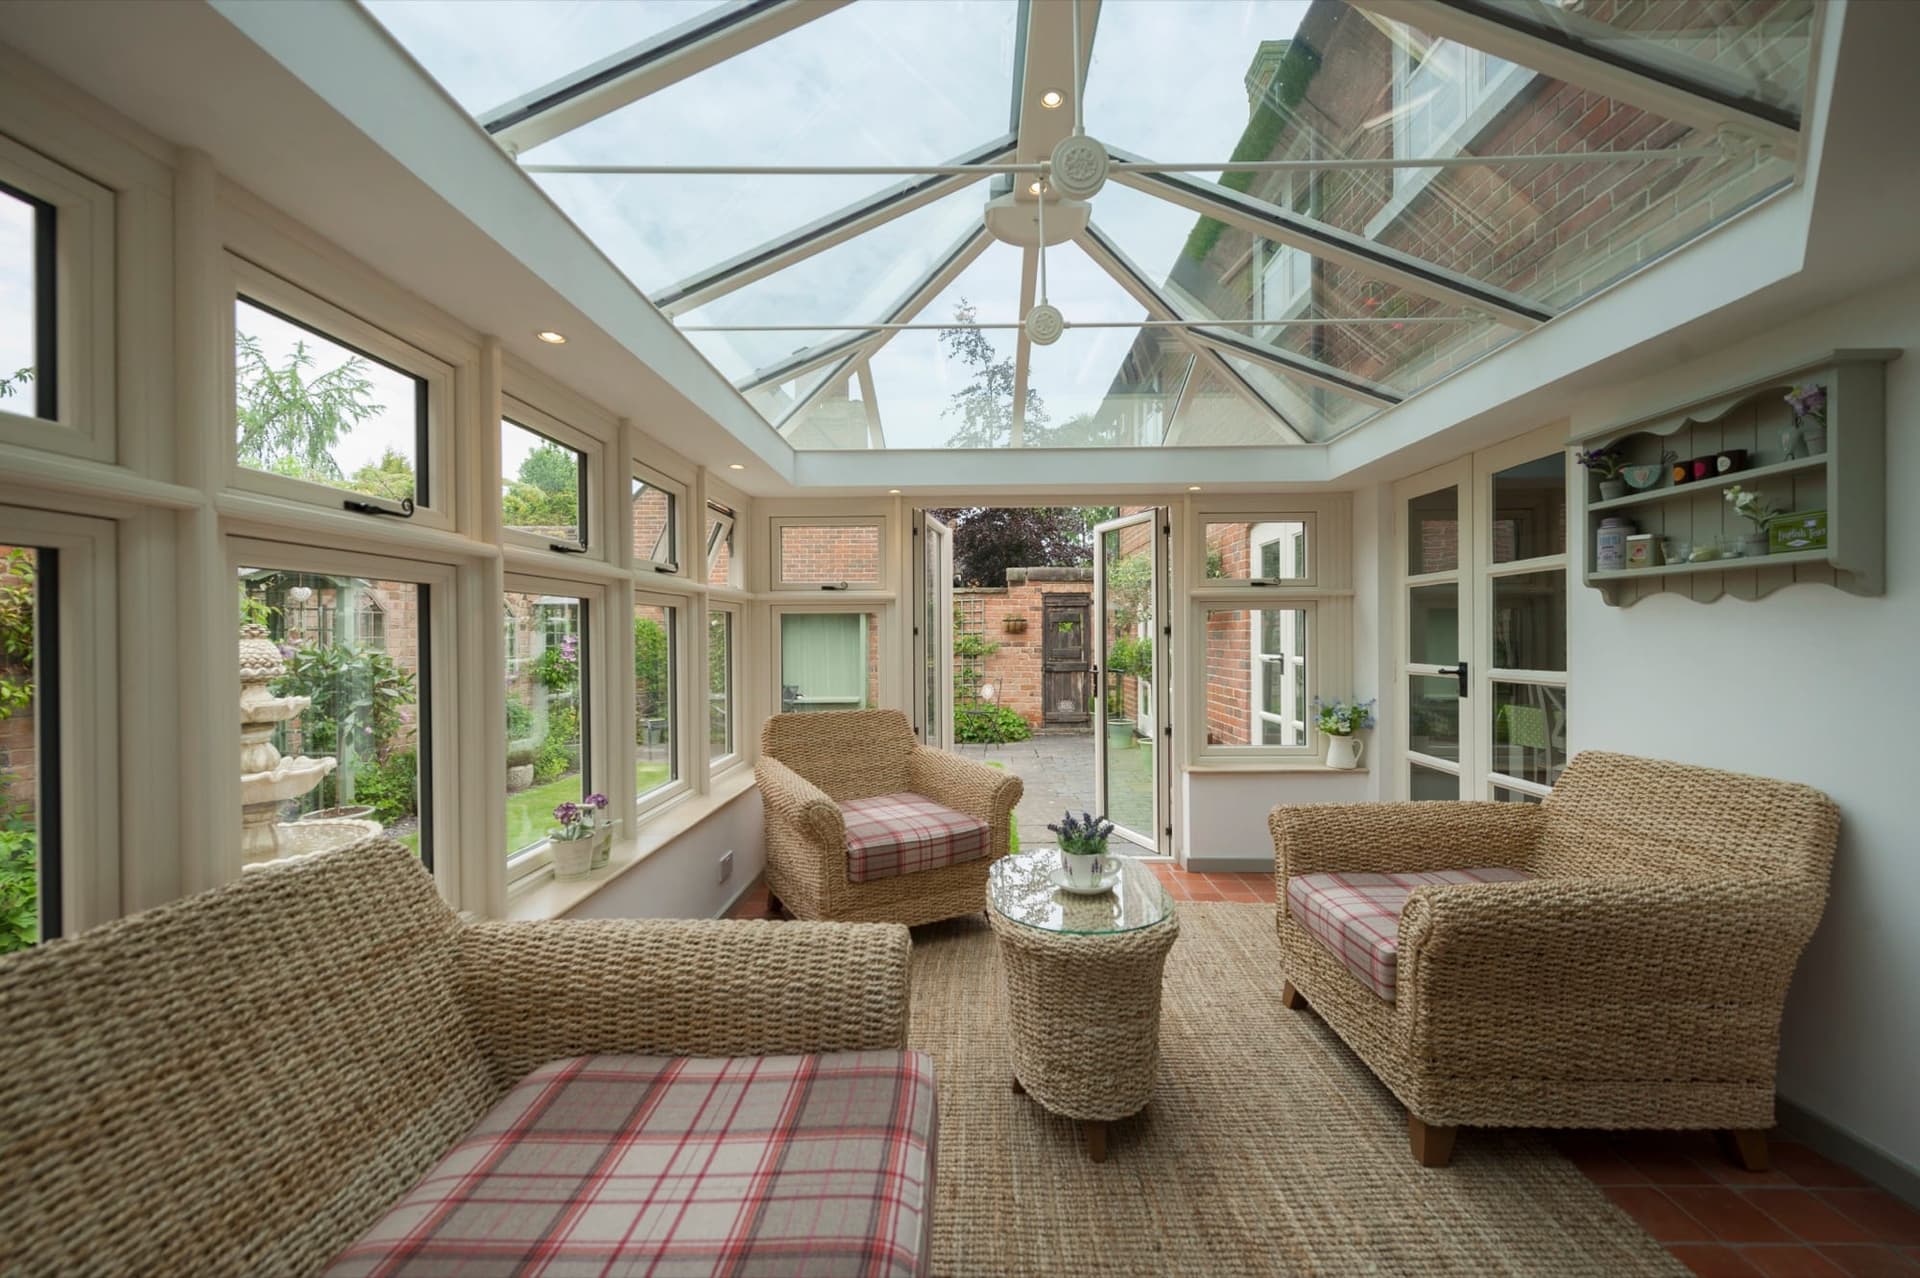
Modern lean-to conservatory interior with clean-lined glazed roof
Lean-to

Lean-to

Clean lines, modern simplicity

A simple rectangular footprint with a single-pitch glazed roof leaning back to the existing wall. The cleanest, most contemporary profile of the four — fits comfortably under bungalow eaves, mid-terrace returns, and any property where a tall pyramid or ridge roof would obstruct first-floor windows. Often the right choice for modern new-builds.

  • Single-pitch sloping roof
  • Fits under low eaves & bungalow rooflines
  • Cleanest, most contemporary profile
  • Lowest-cost configuration
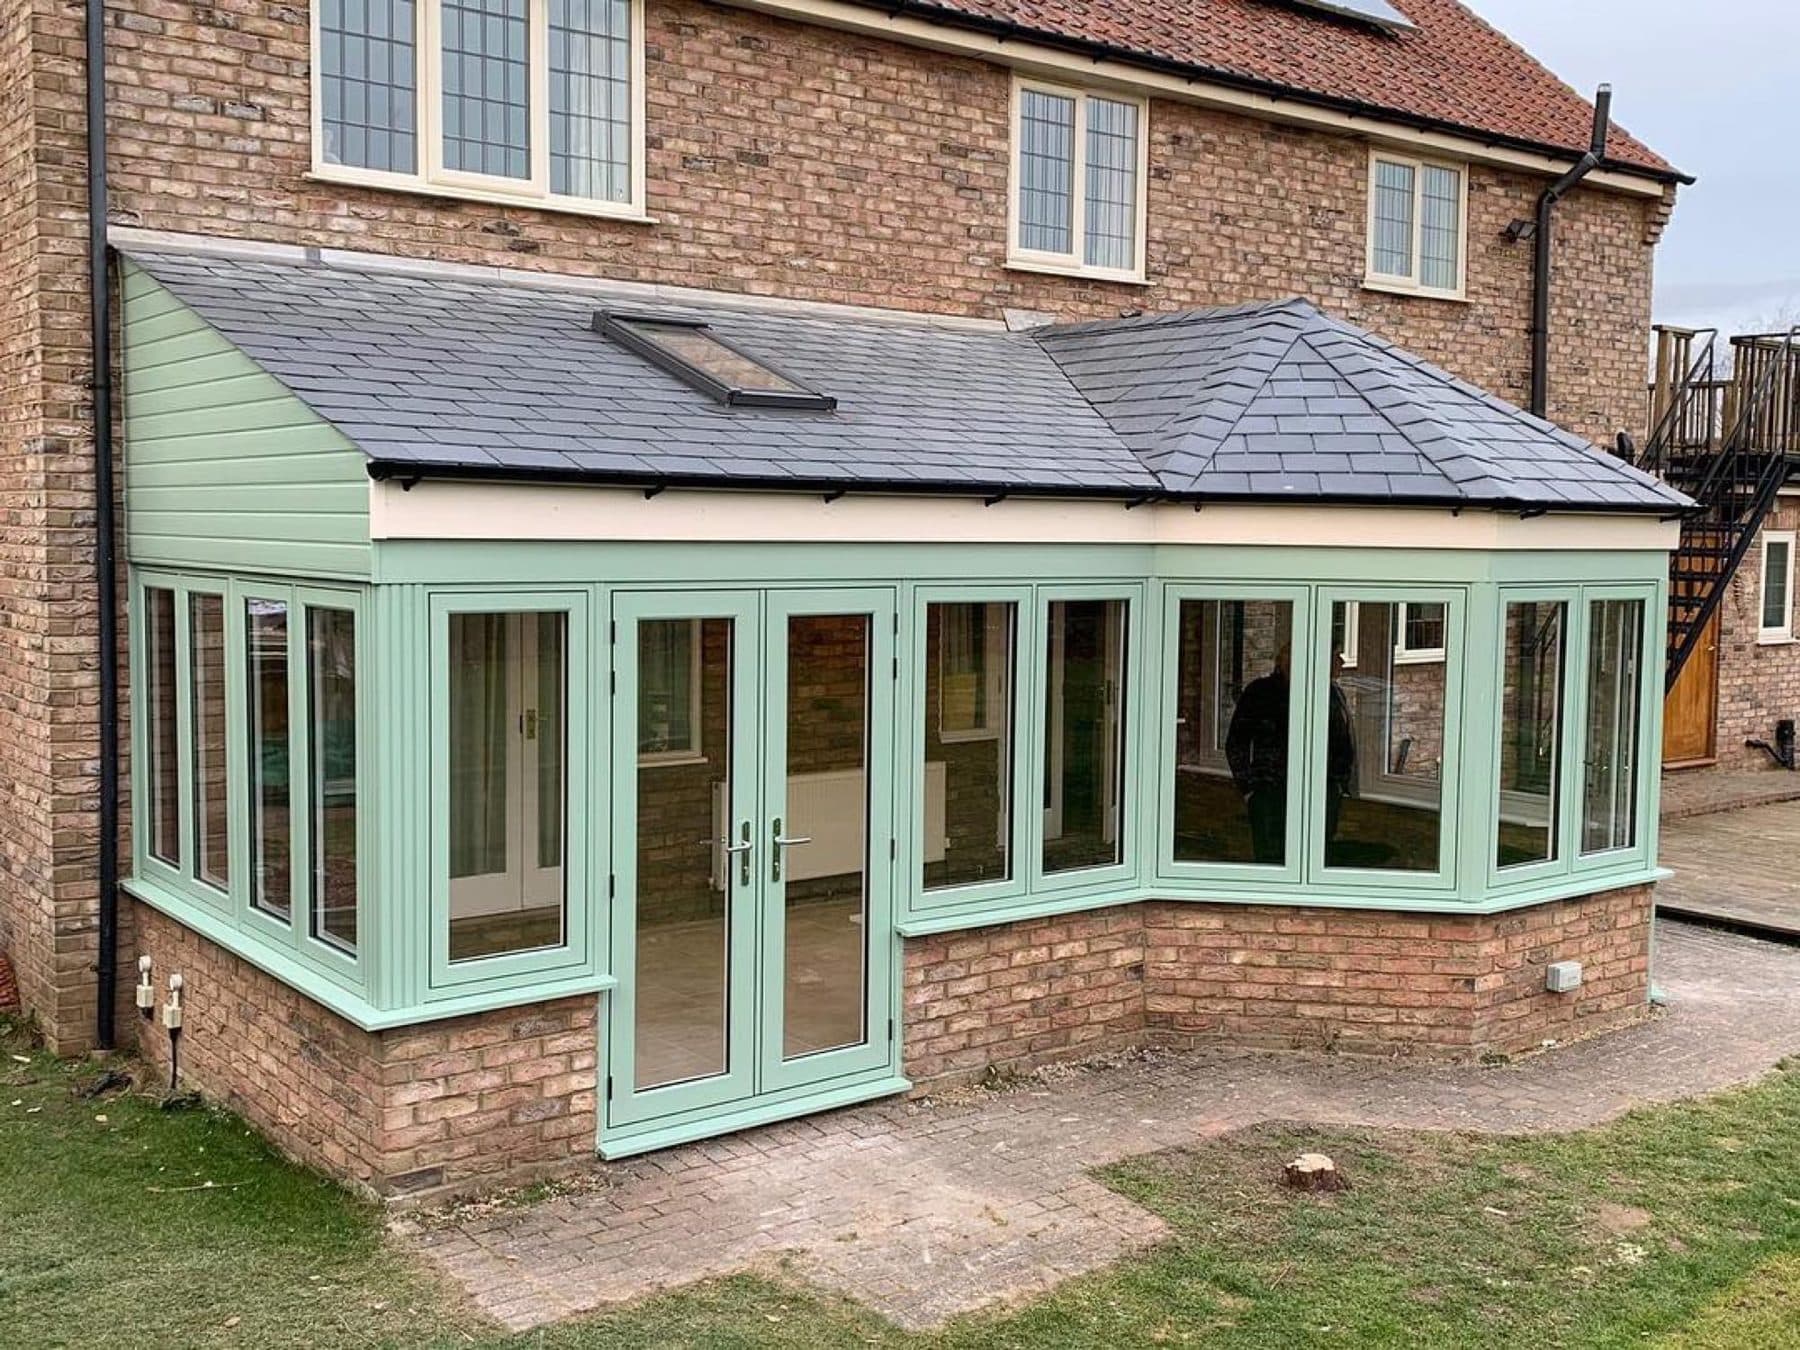
Sage green P-shape conservatory with Ultraframe roof on a Cambridgeshire brick home
P-shape

P-shape

Wraps a corner, two-zone room

Combines a lean-to and Victorian section to wrap a corner of the house. Lets you create two distinct zones inside — a wide seating area opening to the garden, and a narrower dining or working zone along the side return. Suits substantial rear gardens and corner properties, and reads as a more architecturally considered footprint than a straight Edwardian or Victorian.

  • Combines a lean-to + Victorian footprint
  • Two distinct zones inside
  • Best for substantial corner gardens
  • Full Building Regs sign-off

Three Ultraframe roof systems

Warm tiled, glass, roof lantern.

We are an approved Ultraframe installer — the UK's leading conservatory roof manufacturer, made in Clitheroe. The roof is the single biggest decision on a conservatory project. We'll talk you through the trade-offs at the design visit and recommend the right system for your orientation, view and budget.

Warm tiled roof

Ultraframe's flagship lightweight tiled roof. Best thermal performance, zero solar gain, warm year-round comfort. The right choice when the conservatory is a real living room.

Ultraframe glass roof — glazed

The original Ultraframe glazed conservatory roof, refined over four decades. Self-cleaning solar-control glass with argon-filled units. Maximum natural light, modern thermal performance, the bright traditional choice.

Ultraframe roof lantern

A solid warm tiled roof with a dramatic glazed lantern in the centre. Substantial year-round room with a focal architectural skylight overhead — the right specification for orangery-style projects.

10-Year Guarantee

Product + workmanship, insurance-backed

Made in Britain

Designed and built in the UK

Honest Quoting

No commission, no pressure, no surprises

FENSA Registered

Every install fully certified

Common questions

What homeowners ask us about conservatories

How much does a conservatory cost?

A typical Edwardian or Victorian conservatory runs £18,000–£35,000 depending on size, glazing and finishes. Lean-to designs start lower at £15,000–£25,000. P-shape conservatories and orangeries with brick pillars run £35,000–£60,000+. Every price includes design, structural calculations, footings through to plastering, glazing, electrics and Building Regs sign-off. Itemised written quote after a free design visit.

Do I need planning permission?

For most conservatories under permitted development rules — no. But conservation areas, listed buildings and larger extensions all need it. We’ll assess this at the free design visit. If you need permission, we work with local architects in Peterborough and Stamford and project-manage the application for you.

Conservatory or orangery?

A conservatory is mostly glass — uPVC or aluminium frames on dwarf walls with a glazed roof. An orangery has more masonry — brick pillars, a flat perimeter roof and a glazed lantern in the centre. The orangery feels more like a proper room while still letting plenty of overhead light in. Orangeries typically cost 50–100% more. See our orangeries page for the full picture.

Will it be too hot in summer, too cold in winter?

Not any more. Modern solar-control glass cuts down summer overheating, and a tiled or hybrid roof eliminates it. Triple glazing on the walls, insulated dwarf walls and warm-roof construction means modern conservatories hold temperature year-round — no different from the rest of the house.

How long does the build take?

A typical Edwardian or Victorian conservatory takes 4–6 weeks from groundworks to handover. Lean-to designs are a bit faster at 3–5 weeks. Orangeries and P-shape designs with substantial masonry take 6–10 weeks. We commit to dates in writing and handle every trade in-house.

Can you match the brickwork to my house?

Yes. We bring brick samples to the design visit and match against your existing walls — brick selection, mortar colour, render, roof tile — until you’re happy. Many of our jobs across the Peterborough conservation villages are indistinguishable from the original once they’ve weathered in.

Real installs, real reviews

Conservatories our customers love

From single-room conservatories to substantial orangery extensions, here's what homeowners across Peterborough and the Fens say about their new living space.

5-star rated on Google
May 2026

Required new composite front and back door. Visited my home and provided information of the product, very friendly and personable with a no pressure sales technique. Competitive quote provided and fitting date locked in. Fitter arrived first thing in the morning.

Sonya Fitt

Peterborough · doors

Google
March 2026

The process was very quick and straight forward. Love my door and it is very smooth to unlock. Great value and helpful staff.

Sarah

Peterborough · doors

Google
March 2026

We highly recommend Custom Choice Home Improvements. We recently had seven windows and one door replaced, and the entire experience was excellent from start to finish. From our initial contact, Tariq's communication was clear and consistent.

Shenaz Bint Ali

Peterborough · windows

Google

Book a free design visit

Let's sketch your project.

Tell us about your home. Written quote in 48 hours, no deposit until you’re happy.

We don't share your details. Ever.

Get a Free Quote